Open-Concept Home Remodeling: Is It Right for Your Huntsville, AL Home?
Open-concept homes continue to be one of the most requested remodeling projects among homeowners in Huntsville, AL. By removing unnecessary walls and creating a seamless flow between living spaces, an open floor plan can make your home feel larger, brighter, and more functional for everyday living.
Whether you're renovating an older home or modernizing a recently purchased property, an open-concept layout can dramatically improve how your family uses the space. However, creating an open floor plan involves much more than simply knocking down walls. Proper planning, structural evaluation, and quality craftsmanship are essential for achieving a safe and beautiful result.
At 3D Remodeling LLC, we help homeowners throughout Huntsville transform outdated layouts into inviting living spaces designed around modern lifestyles. In this guide, we'll explore the benefits, considerations, and planning tips to help you determine if an open-concept remodel is the right investment for your home.
Why Open-Concept Homes Remain Popular in Huntsville, AL
Homebuyers and homeowners alike are drawn to open floor plans because they create an inviting atmosphere that's perfect for entertaining, family gatherings, and everyday life.
Many homes built several decades ago feature separate rooms connected by narrow hallways. While these layouts offered privacy, they often make homes feel smaller and darker than they actually are.
An open-concept remodel removes visual barriers, allowing natural light to travel throughout the home while creating a more spacious environment.
In Huntsville's growing housing market, homes with updated layouts often appeal to buyers looking for modern functionality and flexibility.
Benefits of an Open-Concept Floor Plan
Better Natural Light
Removing interior walls allows sunlight to reach more areas of your home. Bright, naturally lit spaces feel larger, more welcoming, and can even reduce the need for artificial lighting during the day.
Improved Traffic Flow
Open layouts eliminate unnecessary obstacles between major living areas.
Instead of navigating through multiple doorways, family members and guests can move freely between the:
Kitchen
Dining room
Living room
Entertainment areas
This creates a smoother flow that's especially beneficial during gatherings and holidays.
More Functional Family Living
Today's families often spend time together while doing different activities.
Parents may prepare dinner while helping children with homework, or family members may relax in the living room while staying connected to conversations happening in the kitchen.
An open floor plan encourages interaction without sacrificing functionality.
Increased Home Value
While every remodeling project should primarily improve your lifestyle, open-concept renovations can also make your property more attractive to future buyers.
Modern layouts remain one of the most desirable features in today's housing market, especially when paired with updated kitchens, flooring, and lighting.
Is Every Home a Good Candidate?
Although open-concept remodeling is popular, not every home should be remodeled the same way.
Several factors need to be evaluated before construction begins, including:
Structural walls
Electrical wiring
Plumbing locations
HVAC systems
Ceiling support
Foundation considerations
Older homes throughout Huntsville often require additional engineering to safely remove load-bearing walls.
Working with an experienced remodeling contractor ensures your project is completed safely while meeting local building requirements.
Understanding Load-Bearing Walls
One of the biggest misconceptions about open-concept remodeling is that every wall can simply be removed.
Load-bearing walls support the weight of your home's structure.
Removing one without proper reinforcement can lead to:
Structural damage
Sagging ceilings
Cracked drywall
Foundation issues
Safety concerns
Professional remodeling contractors evaluate your home's framing and install engineered beams or additional supports when necessary.
This allows homeowners to enjoy an open floor plan without compromising structural integrity.
Combining the Kitchen, Dining Room, and Living Room
The most common open-concept remodel combines three primary living spaces into one cohesive area.
Benefits include:
Easier entertaining
Better visibility throughout the home
Larger gathering spaces
Improved furniture layout
Enhanced natural lighting
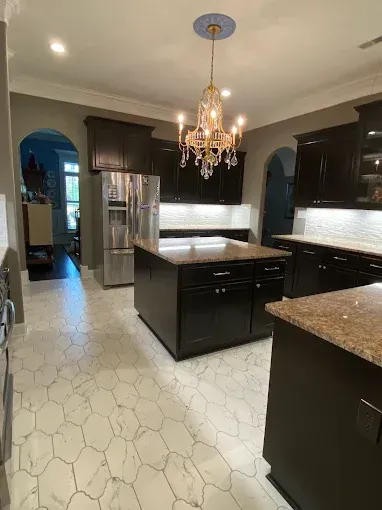
Many homeowners also choose to add a kitchen island, creating additional workspace, seating, and storage while helping define different functional zones.
Flooring Plays a Major Role
One of the easiest ways to unify an open-concept home is through continuous flooring.
Using the same flooring material throughout connected spaces creates visual consistency and makes the home appear even larger.
Popular flooring choices include:
Luxury Vinyl Plank (LVP)
Engineered Hardwood
Hardwood Flooring
Porcelain Tile
Each option offers unique benefits depending on your lifestyle, maintenance preferences, and budget.
Luxury Vinyl Plank remains especially popular among Huntsville homeowners because it combines durability, water resistance, and attractive wood-look finishes.
Lighting Design Becomes Even More Important
Without walls separating rooms, lighting should help define each area while maintaining a cohesive appearance.
Consider incorporating:
Recessed lighting
Pendant lights above kitchen islands
Dining room chandeliers
Under-cabinet lighting
Accent lighting
Dimmer switches
Layered lighting creates warmth and improves functionality throughout the entire space.
Storage Should Never Be Overlooked
One concern homeowners sometimes have about open-concept living is losing storage.
Fortunately, smart remodeling solutions can actually increase available storage.
Ideas include:
Large kitchen islands with cabinets
Pantry additions
Built-in shelving
Window seating with hidden storage
Custom cabinetry
Mudroom storage solutions
A thoughtful design ensures your home remains organized without sacrificing openness.
Interior Painting Completes the Transformation
Fresh paint ties every element of an open-concept remodel together.
Neutral colors remain popular because they:
Reflect natural light
Make rooms appear larger
Complement nearly any décor
Appeal to future buyers
Professional painting also provides clean lines and a durable finish that enhances the overall remodeling investment.
Drywall Finishing Creates a Seamless Appearance
After removing walls, drywall work becomes one of the most important parts of the project.
Professional drywall finishing helps eliminate visible seams while blending repaired areas into existing walls and ceilings.
High-quality drywall work creates the smooth appearance homeowners expect from a professionally remodeled home.
Don't Forget Your Home's Exterior
While interior remodeling dramatically improves everyday living, many homeowners choose to enhance curb appeal at the same time.
Projects such as:
Exterior painting
Updated entryways
help create a home that looks as beautiful outside as it does inside.
Combining interior and exterior improvements often maximizes both enjoyment and property value.
Why Professional Planning Matters
Open-concept remodeling requires careful coordination between multiple trades.
Working with an experienced remodeling contractor helps ensure:
Proper structural evaluation
Accurate budgeting
Permit compliance
Professional scheduling
Quality craftsmanship
Safe construction practices
Planning every phase before demolition begins minimizes surprises and helps keep the project on schedule.
Why Huntsville Homeowners Choose 3D Remodeling LLC
At 3D Remodeling LLC, we believe every remodeling project should improve both the beauty and functionality of your home.
Our team works closely with homeowners throughout Huntsville, AL to create customized remodeling solutions tailored to each family's needs.
Whether you're opening up your kitchen, remodeling multiple rooms, or transforming your entire home, we're committed to delivering quality craftsmanship, honest communication, and results built to last.
Frequently Asked Questions
Does an open-concept remodel increase home value?
In many cases, yes. Modern layouts are highly desirable among buyers and can improve both marketability and overall property value when completed professionally.
Can any wall be removed?
No. Some walls support the structure of your home. A professional contractor should determine which walls are load-bearing before any demolition begins.
How long does an open-concept remodeling project take?
The timeline depends on the project's complexity. Structural modifications, electrical work, plumbing, flooring, and finishing all affect the schedule.
Should I remodel my kitchen during an open-concept renovation?
Absolutely. Since the kitchen often becomes the centerpiece of an open floor plan, remodeling both spaces together creates a more cohesive design.
What flooring works best for open-concept homes?
Luxury Vinyl Plank, engineered hardwood, hardwood, and porcelain tile are all popular choices because they provide durability while creating a seamless appearance.
Why should I hire a professional remodeling contractor?
Professional contractors ensure structural safety, obtain necessary permits, coordinate every phase of construction, and deliver high-quality craftsmanship that protects your investment.
Ready to Create an Open-Concept Home You'll Love?
If you're considering an open-concept home remodel in Huntsville, AL, trust the experienced team at 3D Remodeling LLC to bring your vision to life. From structural planning and kitchen renovations to flooring, drywall, painting, and complete home remodeling, we deliver quality craftsmanship designed around your lifestyle. Contact 3D Remodeling LLC today to schedule your consultation and discover how an open-concept remodel can transform the way you live.
